











Legal Advertisements - Week of May 21, 2026
TOWN OF LAKEVILLE
PLANNING BOARD
346 BEDFORD STREET
LAKEVILLE, MA 02347
NOTICE OF PUBLIC HEARING
LEGAL NOTICE
The LAKEVILLE PLANNING BOARD pursuant to the Town of Lakeville Code Bylaws, Chapter 270, §270-6.7, C (7) will hold a Public Hearing on THURSDAY, May 28, 2026, at 6:30 PM at the Lakeville Police Station, 323 Bedford Street. The purpose of the Public Hearing will be to receive information and public comment on the following Site Plan Review, Accessory Dwelling Unit (ADU) application:
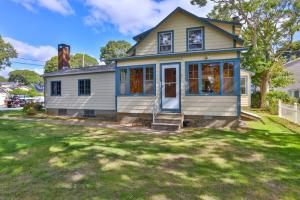
55 Long Point Road – The applicant, Derek Maksy, seeks Site Plan Review and Approval for an Accessory Dwelling Unit (ADU). The ADU will be 900 square feet and above a garage. The application and assorted documents can be viewed in the Planning Department by appointment.
Michele MacEachern, Chair
May 21, 2026
Middleborough, Massachusetts
To Robert Ferreira, Police Chief or any of the Police Officers of the Town of Middleborough
Greetings:
In the name of the Commonwealth of Massachusetts you are hereby required to notify and warn all the inhabitants of said Town, qualified to vote in Town affairs, to meet in the Auditorium of the Middleborough High School, on Tuesday, June 16, 2026, at 7:00 P.M., to act on the following articles:
ARTICLE 1. To see if the Town will vote to raise and appropriate a sum of money by taxation or from available funds in the treasury to defray expenses of the Town for the fiscal year beginning on July 1, 2025, relating to all or any of its officers, boards or departments and for purposes authorized by law, or act anything thereon.
Sponsored by the Town Manager
| Department | Dept. No | Line Item | Amount |
| Employee Fringe Benefits | 919 | Health and Life Insurance | $650,000 |
| Highway | 422 | Snow and Ice | $350,000 |
|
|
| TOTAL | $1,000,000 |
ARTICLE 2. To see if the Town will vote to amend Article 8 of the April 24, 2023 Annual Town Meeting and to raise and appropriate by taxation or from available funds in the treasury an additional $150,000 for the purposes of funding Accrued Benefits for Town employees, or act anything thereon.
Sponsored by the Town Manager
ARTICLE 3. To see if the Town will vote to raise and appropriate and/or transfer $75,000 from taxation, free cash, another specific available fund, the Stabilization Fund, an existing appropriation or account or other available source, or by borrowing for the Water Department for all related, relevant and necessary expenses associated with the engineering associated with the preparation of the Town’s water emergency response plan and annual water management permit, or act anything thereon.
Sponsored by the Water Department
ARTICLE 4. To see if the Town will vote to raise and appropriate and/or transfer from taxation, free cash, another specific available fund, the Stabilization Fund, an existing appropriation or account, or other available source, to pay off bills from prior fiscal years, or act anything thereon.
9/10s Vote Required
Sponsored by Water Department
ARTICLE 5. To see if the Town will vote to raise and appropriate and/or transfer $348,579 from taxation, free cash, borrowing, another specific available fund, the stabilization fund or existing appropriation or account, or other available source, to the Wastewater Department for all related, relevant and necessary expenses associated with the Mayflower Wastewater Department Interceptor Project, or act anything thereon.
Sponsored by the Wastewater Department
ARTICLE 6. To see if the Town will vote to rescind the vote taken pursuant to Article 13 of the October 7, 2025 Special Town Meeting, which authorized the borrowing of $2,479,156 and the appropriation of $575,844, from American Rescue Plan Act of 2021 (“ARPA”) funds, for the purpose of financing the construction and equipping of the Mayflower Wastewater Department Interceptor, which funds are no longer needed for the stated purpose, or act anything thereon.
Sponsored by Wastewater Department
ARTICLE 7. To see if the Town will vote to raise and appropriate, and/or transfer $56,044 from taxation, free cash, borrowing, another specific available fund, the stabilization fund or existing appropriation or account, or other available source, for all related, relevant and necessary expenses associated with the repair of the Vac Truck Debris Tank Structure assembly, including but not limited to purchasing parts and supplies, painting and installation, or act anything thereon.
Sponsored by the Wastewater Department
Given under our hands at Middleborough, this 11th day of May, 2026
Teresa Farley, Chairperson
Thomas White, Vice-Chair
Brian Giovanoni
William Pike, Jr.
Tracie Craig-McGee
SELECT BOARD
Pursuant to the instructions contained in the above warrant, I have notified and warned all inhabitants of said Town of Middleborough, qualified to vote as expressed in said warrant, to meet at the time and place for the purpose specifed by causing an attested copy of the same to be published in the Nemasket Week on the 14th day of May, 2026, that date being more than fourteen days before the time specified for said meeting.
Robert Ferreira
POLICE CHIEF
2026 Annual Town Meeting Warrant
Middleborough, Massachusetts
To Robert Ferreira, Police Chief or any of the
Police Officers of the Town of Middleborough
Greetings:
In the name of the Commonwealth of Massachusetts you are hereby required to notify and warn all the inhabitants of said Town, qualified to vote in Town affairs, to meet in the Auditorium of the Middleborough High School, on Monday, June 1, 2026, at 7:15 P.M., to act on the following articles:
ARTICLE 1. To hear the report of any committee or officer of the Town, to appoint any committee, or act anything thereon.
ARTICLE 2. To see if the Town will vote to raise and appropriate a sum of money by taxation or from available funds in the treasury to defray expenses of the Town for the fiscal year beginning on July 1, 2026, relating to all or any of its officers, boards or departments and for purposes authorized by law, or act anything thereon.
| 111 | Finance Committee | $5,130 |
| 122 | Select Board | $65,800 |
| 123 | Town Manager’s Office | $681,890 |
| 135 | Finance Department | $237,209 |
| 141 | Assessors | $316,249 |
| 145 | Treasurer and Collector | $563,395 |
| 151 | Law Department | $304,500 |
| 152 | Human Resources | $189,800 |
| 155 | Information Technology | $1,338,071 |
| 161 | Town Clerk | $272,111 |
| 162 | Elections and Registration | $329,510 |
| 171 | Conservation Commission | $341,101 |
| 175 | Planning and Community Development | $232,665 |
| 176 | Zoning Board of Appeals | $700 |
| 210 | Police | $7,383,137 |
| 220 | Fire | $5,310,355 |
| 241 | Building Department | $364,265 |
| 244 | Sealer of Weights and Measures | $9,025 |
| 292 | Animal Control | $211,206 |
| 300 | Public Schools | $42,850,000 |
| 421 | DPW Administration | $43,950 |
| 422 | Highway | $2,079,822 |
| 423 | Tree Warden | $31,800 |
| 521 | Health Department | $382,048 |
| 541 | Council on Aging | $1,228,211 |
| 543 | Veterans Services | $521,483 |
| 610 | Library | $946,731 |
| 650 | Park Department | $555,785 |
| 691 | Historical Commission | $1,600 |
| 710 | Debt | $6,562,120 |
| 899 | School Transportation Miscellaneous | $1,010,707 |
| 900 | School Transportation Contracted | $3,424,301 |
| 919 | Workers Compensation | $380,000 |
| 919 | Unemployment | $600,484 |
| 919 | Health and Life Insurance | $13,621,958 |
| 919 | FICA | $926,887 |
| 919 | Retirement | $12,054,808 |
| 950 | Unclassified | $4,066,500 |
|
| TOTAL | $109,445,314 |
ARTICLE 3. To see if the Town will vote to transfer from the income from the sales of gas and electricity a sum of $800,000 to the Assessors for the purpose of fixing the tax rate for Fiscal Year 2027, or act anything thereon.
ARTICLE 4. To see if the Town will vote to set limits on the total amount that may be expended from each of the following revolving funds during Fiscal Year 2027, as follows, or act anything thereon
|
| Name of Revolving Funds | Maximum Total Amount which may be Expended from Funds |
| 1 | Municipal Fire Alarm System | $15,000 |
| 2 | Hazardous Materials Incident Training | $50,000 |
| 3 | Recycling Program | $5,000 |
| 4 | Composting Bin Program | $2,500 |
| 5 | Herring Fisheries Program | $10,000 |
| 6 | Recreation and Sports Program | $100,000 |
| 7 | Zoning Map, Bylaws and Subdivision, Rules and Regulations | $2,500 |
| 8 | Oliver Estate Advisory Committee | $100,000 |
| 9 | Tourism Committee | $100,000 |
| 10 | Wetland Act/Bylaw | $15,000 |
ARTICLE 5. To see if the Town will vote to appropriate from the PEG Access and Cable Related Fund $470,658 to fund the Fiscal Year 2027 budget of the Middleborough Permanent Cable Committee, said sum to be available to be expended to operate the Middleborough PEG Access Channels/MCCAM for necessary and expedient cable-related purposes consistent with the license agreements with Comcast and Verizon, or act anything thereon.
Sponsored by MCCAM
ARTICLE 6. To see if the Town will vote to raise and appropriate and/or transfer $800,000 from taxation, free cash, another specific available fund, an existing appropriation or account or other available source, to be placed into the Debt Stabilization Fund, said sum representing the Town’s share of the Fiscal Year 2027 debt service payment for the Bristol-Plymouth Vocational High School building project, with the expectation that the funds will be appropriated for the purpose of making the required payment at a special town meeting in the fall, or act anything thereon.
Sponsored by the Town Manager
ARTICLE 7. To see if the Town will vote to raise and appropriate and/or transfer $19,904 from taxation, free cash, another specific available fund, the Stabilization Fund, an existing appropriation or account or other available source, or by borrowing for the Town Manager’s Department for all related, relevant and necessary expenses associated with the Town Hall Chiller Pit project, or act anything thereon.
Sponsored by the Capital Planning Committee
ARTICLE 8. To see if the Town will vote to raise and appropriate and/or transfer $108,770 from taxation, free cash, another specific available fund, the Stabilization Fund, an existing appropriation or account or other available source, or by borrowing for all related, relevant and necessary expenses associated with purchasing and equipping a new 1-ton Truck with Plow for the Wastewater Department, or act anything thereon.
Sponsored by the Capital Planning Committee
ARTICLE 9. To see if the Town will vote to raise and appropriate and/or transfer $6,000,000 from taxation, free cash, another specific available fund, the Stabilization Fund, an existing appropriation or account or other available source, or by borrowing, for all related, relevant and necessary expenses associated with completing the North Street Water Main Replacement Project for the Water Department, or act anything thereon.
Two-Thirds Vote Required
Sponsored by the Capital Planning Committee
ARTICLE 10. To see if the Town will vote to raise and appropriate and/or transfer $68,005 from taxation, free cash, another specific available fund, the Stabilization Fund, an existing appropriation or account or other available source, or by borrowing for all related, relevant and necessary expenses associated with purchasing and equipping a new pickup truck for the Water Department, or act anything thereon.
Sponsored by the Capital Planning Committee
ARTICLE 11. To see if the Town will vote to raise and appropriate and/or transfer $610,000 from taxation, free cash, another specific available fund, the Stabilization Fund, an existing appropriation or account or other available source, or by borrowing, for all related, relevant and necessary expenses associated with purchasing and equipping a new Vacuum Truck for the Water Department, or act anything thereon.
Two-Thirds Vote Required
Sponsored by the Capital Planning Committee
ARTICLE 12. To see if the Town will vote to raise and appropriate and/or transfer $113,700 from taxation, free cash, another specific available fund, the Stabilization Fund, an existing appropriation or account or other available source, or by borrowing for all related, relevant and necessary expenses associated with purchasing a new Generator for the Spruce Street Pump Station for the Water Department, or act anything thereon.
Sponsored by the Capital Planning Committee
ARTICLE 13. To see if the Town will vote to raise and appropriate and/or transfer $518,000 from taxation, free cash, another specific available fund, the Stabilization Fund, an existing appropriation or account or other available source, or by borrowing, for all related, relevant and necessary expenses associated with the replacement of the Pratt Farm Large Dam for the Conservation Commission, which amount represents the required match of the Dam and Seawall grant expected to be received for the project, or act anything thereon.
Two-Thirds Vote Required
Sponsored by the Capital Planning Committee
ARTICLE 14. To see if the Town will vote to raise and appropriate and/or transfer $100,000 from taxation, free cash, another specific available fund, the Stabilization Fund, an existing appropriation or account or other available source, or by borrowing for all related, relevant and necessary expenses associated with purchasing MUNIS Utility Billing software for the Finance Department, or act anything thereon.
Sponsored by the Town Manager
ARTICLE 15. To see if the Town will vote to appropriate or reserve from the Community Preservation Fund annual revenues in the amounts recommended by the Community Preservation Committee for committee administrative expenses, debt service, community preservation projects and other expenses in Fiscal Year 2027, with each item to be considered a separate appropriation.
Appropriations:
From FY 2027 estimated revenues for Committee Administrative expenses $ 15,000
Reserves:
From FY 2027 estimated revenues for Historic Resources Reserve $ 55,000
From FY 2027 estimated revenues for Community Housing Reserve $ 55,000
From FY 2027 estimated revenues for Open Space Reserve $55,000
From FY 2027 estimated revenues for Budgeted Reserve $370,000
(total = $550,000)
Or take any action thereon.
Sponsored by the Community Preservation Committee
ARTICLE 16. To see if the Town will vote to appropriate $10,500 from the Historic Resources Reserve of the Community Preservation Fund to fund the Robbins Museum Preservation Project for the purpose of preserving Middleborough’s Archaeological Collection and anything incidental or related thereto; said funds to be expended under the direction of the Robbins Museum and the Community Preservation Committee; or take any other action thereon.
Sponsored by the Community Preservation Committee
ARTICLE 17. To see if the Town will vote to appropriate $85,000 from the Budgeted Reserves of the Community Preservation Fund to fund the Nemasket Park Playground Project for the purpose of installing a new playground at 48 Wareham Street and anything incidental or related thereto; said funds to be expended under the direction of the Town Manager and the Community Preservation Committee; or take any other action thereon.
Sponsored by the Community Preservation Committee
ARTICLE 18. To see if the Town will vote to appropriate $60,000 from the Budgeted Reserves of the Community Preservation Fund to fund the Tispaquin Pond Project for the purpose of removing the invasive aquatic vegetation and anything incidental or related thereto; said funds to be expended under the direction of the Conservation Agent and the Community Preservation Committee; or take any other action thereon.
Sponsored by the Community Preservation Committee
ARTICLE 19. To see if the Town will vote to rescind the $2,200,000 borrowing authorized under Article 9 of the October 16, 2023 Special Town Meeting, as amended by Article 24 of the April 22, 2024 Annual Town
Meeting, for the purpose of acquiring, for conservation and passive recreation purposes, the parcels of land located on and off Plymouth Street, Vernon Street, and Pleasant Street, as more specifically described in the October 16, 2023 Special Town Meeting Warrant, and rescind and reverse any transfers made from Community Preservation Funds under such vote, the purchase of which will not be accomplished; or take any other action thereon.
Sponsored by the Community Preservation Committee
ARTICLE 20. To see if the Town will vote to authorize the Select Board to acquire, by purchase, gift and/or eminent domain, a utility easement in, on, under and over a portion of the properties located at 1 Vine Street and 10 Cambridge Street and identified by the Assessors as Parcel 50M-5045 and 50M-5058, respectively, and, further, to raise and appropriate, transfer from available funds, and/or borrow a sum of money for the purpose of acquiring said easement and/or costs incidental or related thereto, or act anything thereon.
Sponsored by Water Department
ARTICLE 21. To see if the Town will amend its Zoning Bylaws as follows to replace the current Chapter 275, Section 7.5 of the Zoning Bylaws, entitled “Open Space and Resource Preservation Development” by deleting the text of said bylaw in its entirety and replacing it with the text below, or act anything thereon.
7.5. OPEN SPACE AND RESOURCE PRESERVATION DEVELOPMENT
7.5.1 Purpose. This Section presents an alternative to a conventional subdivision through Open Space and Resource Preservation Development (OSRPD). OSRPD shall mean a residential development in which the buildings and accessory uses are clustered together into one or more groups so as to protect and conserve open space and natural resources. Unless an exception is granted by the Special Permit Granting Authority (SPGA), defined in Section 7.5.2, the same number of lots as would typically be allowed under the Town of Middleborough’s current Zoning Bylaw and Subdivision Rules and Regulations can be created in an OSRPD, but with smaller individual lot sizes than Zoning Dimensional Requirements conventionally allow. The land not included in the building site area shall be permanently preserved as open space.
OSRPD serves to protect, maintain and enhance public and environmental health by reducing the adverse effects and impacts of development on the environment and general community welfare. Its purposes are as follows:
1. To provide for the public interest by preserving open space and natural resource features in perpetuity.
2. To allow for greater flexibility and creativity in the design of residential developments by authorizing density and use restrictions which vary from those otherwise permitted in a conventional subdivision;
3. To encourage a more efficient form of development that consumes less open land, minimizes land disturbance and conforms to existing topography and natural features better than a conventional subdivision through the application of Low Impact Development and Smart Growth principles;
4. To promote variety in single-family residential housing patterns by encouraging development which is designed to accommodate a site’s physical characteristics such as: topography, vegetation, water bodies, wetlands, open spaces such as farmlands and meadows, major scenic views, wildlife habitats, archaeological and significant historic resources;
5. To further the goals and policies of the Middleborough Open Space and Recreation Plan through permanent preservation and efficient stewardship of open space, agricultural land, forestry land, wildlife habitat, and other natural resources, including aquifers, water bodies, riverine areas and wetlands, historical and archeological resources, passive recreational areas, and scenic areas;
6. To support efficient allocation, distribution and maintenance of open space and the preservation of common land for conservation, agriculture, recreation and general active and passive open space use, including the provision of neighborhood parks and trails, with land provided to the Town for public use free of acquisition costs;
7. To protect scenic vistas as viewed from the Town’s roadways and other public places, thereby preserving and enhancing Middleborough’s community character and traditional New England landscape;
8. To reduce the construction and maintenance costs of streets, utilities and public services in a more economical and efficient manner in harmony with the site and neighborhood;
9. To further the goals and policies of the Town of Middleborough’s Housing Production Plan by promoting diverse and energy-efficient housing at a variety of costs, and;
10. To reduce the adverse effects of increased post-development stormwater runoff and nonpoint source pollution associated with new development and redevelopment through the employment of stormwater management best practices that minimize damage to public and private property and infrastructure; safeguard the public health, safety and environment protect water and aquatic resources, and; promote groundwater recharge to protect surface and groundwater drinking supplies.
It is not the intent of this Bylaw to make undevelopable land developable or to permit an increase in the number of building lots that would otherwise be possible on a conventional plan, but rather to encourage the preservation of important site features.
Nothing in this Bylaw is not intended to replace the requirements of the Town of Middleborough Zoning Bylaw, Chapter 370 Subdivision of Land Rules and Regulations, Section 8.1 Flood Plain Overlay District, Section 8.2 Water Resource Protection District, the Town of Middleborough Wetlands Protection Act, or any other Bylaw that may be adopted by the Town of Middleborough. Any activity subject to the provisions of the above-cited Bylaws must comply with the specifications of each. Developments that meet the minimum OSRPD bylaw requirements, as determined by the SPGA, are subject to the use regulations of the above-cited Bylaws, but shall apply the dimensional standards of the OSRPD Bylaw as indicated in Section 7.5.5 (3).
In case of conflicting requirements, applicable state statutes and regulations shall be considered the more restrictive or more protective of human health and the environment, and shall take precedence over the OSRPD bylaw and the regulations promulgated thereunder. These state statutes and regulations include, but are not limited to, the following documents: the Massachusetts Wetlands Protection Act, the Massachusetts Rivers Act, the Massachusetts Watershed Protection Act, and the Massachusetts Stormwater Management Standards, as amended.
7.5.2. Special Permit Required. The Planning Board shall be the Special Permit Granting Authority (SPGA). The Planning Board shall adopt rules and regulations for the issuance of the special permits applicable to this section.
1. Pre-application conference. The applicant is strongly encouraged to request a pre-application review at a Project Review Committee Meeting. The Planning Department will coordinate said meeting. If a pre-application review meeting is requested, the Project Review Committee shall invite the Conservation Commission, Board of Health, Board of Assessors, Zoning Board of Appeals, Middleborough Gas & Electric, Building Commissioner, Water Department, Wastewater Department, and Department of Public Works with the applicant before an OSRPD project application to SPGA is submitted. The purpose of a pre-application review is to minimize the applicant’s engineering and technical expert costs, and to commence negotiations with the relevant Town Boards and Committees at the earliest stage in development. At the pre-application review, the applicant may outline the proposed OSRPD, seek preliminary feedback from attending Board/Committee representatives or Town technical experts, and set a timetable for submittal of a formal application.
7.5.3. General Requirements. It is the general policy of the Town that thoughtfully planned Open Space and Resource Preservation Developments that protect natural resources while retaining and enhancing the visual quality of the Town and maintaining the safety and efficiency of public ways is the preferred subdivision development type. To implement this policy, the following requirements shall be complied with:
1. Any parcel of land located within a zone permitting Open Space and Resource Preservation Development, regardless of size, and which may be developed as a conventional subdivision, may be considered for an Open Space and Resource Preservation Development subject to a special permit issued by the SPGA.
2. To preserve the Town’s visual character and viewsheds, building lots in an OSRPD should be clustered together and situated alongside existing development in such a way that compliments the surrounding neighborhood. To reduce environmental impacts, land disturbance and impervious cover, building lots should be sited as close to existing road frontage as possible. Where appropriate, the Special Permit Granting Authority may require vegetative screening.
3. After an Open Space and Resource Preservation Development application has been submitted no tree removal, utility installation, ditching, grading or construction of roads, grading of land or lots, excavation except for purposes of soil testing with the approval of the SPGA, dredging or filling or construction of buildings or structures shall be done on any part of the development site until the application has been reviewed and received final action pursuant to this Bylaw.
4. No Open Space and Resource Preservation Development will be approved within an established single-family residential neighborhood if the SPGA determines that such land use would have a burdensome effect to the established or future character of the neighborhood and/or Town.
5. Shared leaching fields are allowed in OSRPD developments, if approved by the SPGA and the Board of Health.
7.5.4. Permitted Uses.
Detached single-family dwellings, attached or detached ADUs, and all accessory uses as permitted in the Zoning Bylaw for the district in which the land is located.
2. Uses permitted within the Common OpenSpace as described in this Bylaw.
3. Recreational facilities consistent with this Bylaw.
7.5.5. Dimensional Requirements.
Size: The total area of the tract proposed for Open Space and Resource Preservation Development may be of any size.
Density: The number of building lots on the tract proposed for Open Space and Resource Preservation Development may not exceed the number of lots that could be constructed with a conventional subdivision that complies with all applicable regulations, including zoning, subdivision control, Board of Health and wetlands regulations.
Area Regulations: The SPGA may grant a variation of all area regulations as set forth in Section 4.0 of the Town of Middleborough’s Zoning Bylaws for all portions of an Open Space and Resource Preservation Development if the SPGA finds that such reduction will result in better design, improved protection of natural and scenic resources and will otherwise comply with this Bylaw, provided that in no instance shall any lot deviate from the following Table of Minimum Lot Requirements.
| Table of Minimum Lot Requirements | |
| Minimum Area | 20,000 square feet - if dwellings can be connected to existing public water and Wastewater Department 30,000 square feet - if no public water and Wastewater Department are available and dwellings will require individual septic and well |
| Minimum Frontage | 100 feet |
| Lot Width at Building Line | 100 feet |
| Minimum Front Yard Setback | 25 feet |
| Minimum Side Yard Setback | 10 feet for a 20,000 square foot lot and 15 feet for a 30,000 square foot lot |
| Minimum Rear Yard Setback | 10 feet for a 20,000 square foot lot and 15 feet for a 30,000 square foot lot |
| Minimum Shape Factor | (Perimeter of the lot – must be no greater than 30.0) |
7.5.6. Development Standards. Prior to the issuance of a special permit for an Open Space and Resource Preservation Development, the applicant shall submit the information necessary to demonstrate that the following development standards have been met. These standards are in addition to the requirements of the Subdivision Rules and Regulations and are in no way intended to replace any portion of those regulations.
The developer shall demonstrate how a four-step design process was followed to set aside the most appropriate open space areas prior to laying out any housing lots, which will ensure new development under the bylaw avoids the highest priority natural areas.
Step One: Identifying Conservation Areas. Identify preservation land by two steps. First, Primary Conservation Areas (such as wetlands, mature woodlands, riverfront areas, Priority Habitats for rare and endangered species, and floodplains regulated by state or federal law) and Secondary Conservation Areas (including unprotected elements of the natural landscape such as steep slopes, prime farmland, meadows, wildlife habitats. and cultural features such as historic and archeological sites and scenic views) shall be identified and delineated. Second, the Potentially Developable Area will be identified and delineated. To the maximum extent feasible, the Potentially Developable Area shall consist of land outside identified Primary and Secondary Conservation Areas.
Step Two: Locating House Sites. Locate the approximate sites of individual houses within the Potentially Developable Area and include the delineation of private yards and shared amenities, so as to reflect an integrated community, with emphasis on consistency with the Town’s historical development patterns. The number of homes enjoying the amenities of the development should be maximized. To the extent practicable, housing sites should be located in the most appropriate areas of the Potentially Developable Area where there is the least need for clearing and/or grading the natural landscape.
Step Three: Aligning the Streets and Pathways. Align streets in order to access the house lots. Additionally, any pedestrian pathways should be laid out to create internal and external connections to existing and/or potential future streets, sidewalks, and trails.
Step Four: Lot Lines. Draw in the lot lines.
2. It is a policy of the Town to limit the number of curb cuts on public ways. Within an Open Space and Resource Preservation Development, normally only two (2) curb cuts will be allowed, although the SPGA may approve additional curb cuts if the applicant can demonstrate that they are necessary for the site and will not result in traffic hazards or congestion. In all instances, it willbe the responsibility of the applicant to demonstrate that the location, number and design of curb cuts are both necessary and the most appropriate for the site.
3. .Streets shall be designed and located in such a manner as to maintain and preserve natural topography, significant landmarks, and trees; to minimize cut and fill; and to preserve and enhance views and vistas on or off the subject parcel.
4. The development will not cause unreasonable traffic congestion or unsafe traffic conditions both within and outside of the Open space Development.
5. The development will provide for and maintain convenient and safe emergency vehicle access to all buildings and structures at all times.
6. The site design shall preserve and where possible, enhance the natural features of the property, including scenic views, by adapting the location and placement of structures and ways to the existing topography in order to minimize the amount of soil removal, tree cutting and general disturbance to the landscape and surrounding properties. Topography, tree cover, and natural drainage ways shall be treated as fixed determinants of road and lot configuration rather than as malleable elements that can be changed to follow a preferred development scheme.
7. The site design shall identify and ensure preservation of significant and special natural features, such as old growth trees, mature forest stands, wildlife habitat, Priority Habitat for rare and endangered species, and a minimum one hundred (100) foot buffer area surrounding wetland as defined by MGL Chapter 131 Section 40.
8. The nature of the soils and subsoils shall be suited for the intended purposes based upon the Natural Resources Conservation Service Soil Taxonomy soil classification system This determination shall focus upon, but shall not be limited to the locations, design and construction of roadways,
buildings, septic systems and surface water drainage systems. Soil borings or test pits may be made to provide information in soil texture, color, percolation rates and depth to the ground water table at its maximum elevation.
9. There should be no import or deposit of any soil, loam, sand, gravel, stone, or other earth material that is contaminated with oil and/or hazardous materials onto any land in the Town or any portion of the project tract.
10. Developers shall incorporate Low Impact Development (LID) techniques to minimize the effects of post development stormwater runoff, especially increases in stormwater runoff rates and volumes, post construction soil erosion and sedimentation, stream channel erosion, and non-point source pollution associated with post-development stormwater runoff. Developers must show that LID techniques are not feasible from a design perspective based on issues of soils, topography, scale/size of project prior to designing traditional pipe and hard containment infrastructure. The Stormwater Plan should demonstrate how the development will not generate any off-site runoff, in accordance with the Massachusetts Stormwater Handbook.
11. Post-development runoff from the site shall not exceed pre-development runoff from the site for up to the one hundred (100) year storm event. The applicant shall submit a Stormwater Management Plan showing how stormwater will be managed on site and include formal drainage calculation prepared by a registered Professional Engineer for this purpose.
12. A decentralized Low Impact Design (LID)-based approach to stormwater management, including installing BMP’s throughout the site that prioritize infiltration, where appropriate, should be included. Traditional collect and convey systems should be minimized. Location of drainage structures shall be determined based on approval by the SPGA.
13. Proper care shall be taken to implement soil erosion and sedimentation control measures to prevent sedimentation and siltation of existing surface water bodies and wetlands. Development within one hundred (100) feet of a wetland or within two hundred (200) ft of a perennial river/stream is not permitted without the approval of the Conservation Commission. In areas where the land slopes downward toward any surface water body or freshwater wetland, proposed filling, cutting, clearing or grading shall be minimized and all such development activities shall be carried out in such a way as to retain the natural vegetation and topography wherever possible. The SPGA shall require that an erosion and sedimentation control plan be submitted if significant erosion is anticipated in slope areas.
14. The development shall comply with all other provisions of the Subdivision Rules and Regulations and any other land use regulations of the Town in effect at the time of application, insofar as they are applicable. In accordance with MGL Chapter 41 Section 81R, the applicant may request a waiver from the Subdivision Rules and Regulations if such action is in the public interest and consistent with the intent and purposes of this Bylaw and the Subdivision Control Law.
7.5.7. Common Open Space Use and Design Standards.
1. Within an Open Space and Resource Preservation Development, no less than forty (40%) percent of the land area shall be devoted to common open space. The common open space shall not include land set aside for roads and/or parking uses. No more than fifty (50%) of the common open space shall contain wetlands as defined by MGL Chapter 131 Section 40.
2. The common open space shall be designed and maintained in accordance with the following standards:
a. Naturally-existing woods, fields, meadows and wetlands shall be maintained and may be improved in accordance with good conservation practices.
b. Common open space shall be planned as large, contiguous units, as defined in Section 7.5.17, both within the site area and in connection with natural and open space on adjoining parcels, wherever possible. In the context of providing environmental benefit for an OSRPD, contiguity refers to land parcels that are physically touching or connected, allowing them to be managed as a single, continuous area. This is important because contiguous conservation areas are more effective for wildlife and ecosystem health than scattered, smaller parcels, as they provide larger, more viable habitats with fewer negative impacts from borders like roads or development. Strips of narrow parcels of common open space shall be permitted only when necessary for access or as vegetated buffers along site’s perimeter, but will not count towards the minimum open space requirement. Lots abutting open space shall have bounds, signage and a split rail fence clearly marking the lot limit to prevent any encroachment into the open space by the homeowners.
c. Common open space may be in more than one parcel provided that the size, shape and location of such parcels are suitable for the designated uses.
d. No more than fifteen (15%) percent of the common open space shall be covered by man-made impervious surfaces, and such impervious surfaces are only allowed where necessary to provide access to recreational amenities. Permeable pavement options will be favored in open space areas to prevent stormwater runoff.
e. Common open space may be used for only passive recreation, as defined in Section 7.5.7 (2) (e) (i & ii), conservation, forestry, agriculture, natural buffers, structures necessary for approved uses, utilities and other facilities necessary for the convenience and enjoyment of the residents. Access ways, parking, underground utilities and structures necessary for and accessory to uses permitted within this paragraph are allowable uses within the common open space. Use of common open space as provided for within this paragraph shall in all instances require approval by the SPGA and Conservation Commission and all structural improvements and impervious surfaces must be shown on the definitive Open Space and Resource Preservation Development Plan.
Active recreation is not permitted in an OSRPD and shall be defined as recreational activities that include physically vigorous, competitive, and structured activities such
as organized sports, that may require special facilities such as fields or courts.
Passive recreation shall be defined as recreational activities that include less intensive, non-competitive activities such as hiking, walking, or picnicking, that generally occur in natural settings with minimal facilities. Motorized vehicles of any type are prohibited.
Stormwater and/or sanitary waste treatment areas shall not be located within the common space shown on such plan. Shared wastewater treatment systems, or shared leaching fields must additionally be approved by the Board of Health.
In cases where the common open space has been environmentally damaged prior to the completion of the development as a result of soil removal, harvesting of trees or other natural features, refuse disposal or other activity deemed inappropriate with the proposed uses of the common open space, the SPGA shall require the posting of a bond or other appropriate form of performance guarantee to ensure such restoration or improvement.
1. There shall be a buffer at the perimeter of the development consisting of trees, shrubs, vegetation and/or natural topographic features, as defined in Section 7.5.17, sufficient to separate and/or screen the development from abutting properties. This buffer shall be no less than one hundred (100’) feet in width, except where the subdivision roadway and associated infrastructure intersect with the “street” as defined in Section 10.0 of this Bylaw. The buffer shall be considered common open space. Upon finding by the SPGA that a buffer of lesser width would be sufficient to screen and/or separate the development from adjacent property, the buffer may be reduced. If, however, the perimeter of the site abuts a General Use (GU), General Use X (GUX), General Use B (GUB), Business (B) or Industrial (I) Zoning District, the SPGA may require the buffer area abutting a GU, B or I District to be greater than one hundred (100’) feet in order to ensure adequate separation and/or screening from the abutting commercial zoning districts. [Amended 10-4-2021 STM by Art. 27, AG 1-27-2022, eff. 10-4-2021]
2. The SPGA may require no-cut easements, conservation restrictions or the like, where the buffer requirement has been reduced. These easements and restrictions shall be on private property located within the subdivision, shall not be considered a “buffer” and shall not be included in common open space calculations.
3. Drainage structures, swales, retention and/or detention ponds may not be located within the buffer area. The SPGA may waive this requirement if the Board finds that the integrity and significance of the buffer and the benefit of the buffer to the abutting parcels are not compromised.
4. Buffers shall remain in their current natural state. If in the opinion of the SPGA the current natural state is insufficient to adequately separate and/or screen the site from abutting properties, additional trees, shrubs and/or plantings shall be required.
7.5.8 Common Open Space Ownership and Management.
Due diligence: The seller/owner and/or developer of the common open space of the OSRPD shall complete a due diligence process on the open space parcel before conveying ownership of the parcel to the Town or other eligible recipient (as defined in Section 7.5.8 (2) below). This due diligence process shall include a Phase I Environmental Site Assessment, title exam, property survey and legal description review, physical inspection, utility and infrastructure check, and any other process deemed necessary by the SPGA.
Common open space in any OSRPD shall be conveyed by the owner(s) to: 1) the Town; with custodianship designated to the appropriate Town Commission, Committee, or Board; the appropriate entity shall be determined based on the resources present and stewardship needs of the land being preserved (i.e. if the land is being preserved for habitat value, the Conservation Commission should be the designated custodian and owner); 2) a nonprofit corporation, such as a land trust, for which the principal purpose of the conveyance is the conservation of open space; with a Memorandum of Understanding (MOU) delineating the specific terms and this purpose is established between the conveyor, the recipient, and the Town; 3) a corporation or trust owned or to be owned by all the owners of lots within the development; with a Memorandum of Understanding (MOU) between the conveyor, the recipient, and the Town delineating the purpose of the conveyance; or 4) a private landowner who will act as a steward of the land, such as a forester or farmer under a written agreement delineating stewardship responsibilities, such as an MOU, a Conservation Restriction, or an Agricultural Preservation Restriction, with the Town and the holder of the deed restriction if different from the Town If a private owner, corporation or trust owned by all the owners of lots is utilized, ownership thereof shall pass with the conveyances of the lots.
Permanent Protection of Open Space in an OSRPD: independent of the type of ownership entity, all land designated as open space in a OSRPD must be placed under permanent protection through a deed restriction, such as a perpetual restriction of the type described in MGL Chapter 184 Sections 31-34, MGL Chapter 184 Sections 31-34 (including future amendments thereto and corresponding provisions of future laws), or some alternative equivalent legal instrument, and recorded in the Registry of Deeds. The perpetual restriction may constitute a Conservation Restriction, Agricultural Preservation Restriction or similar legal tool that ensures permanent preservation of the open space and protection from development. This permanent restriction must be enforceable by the holder of the deed restriction which can be either the Town, a Land Trust or other eligible restriction-holding entity. The holder of the deed restriction shall ensure that the land shall be kept in an open or natural -state and shall not be built upon for residential use or developed for accessory uses such as parking or roadway. In the case where ownership of the open space is transferred to the Town for conservation purposes, as is always the case of open space within an OSPRD, the land will fall under Article 97, MGL Chapter 3 Section 5A, An Act Preserving Open Space in the Commonwealth, which establishes the process and requirements for using or selling public land, and will be recorded in the registry of deeds as such.
If common space ownership is conveyed to the Town by the seller and/or developer, this conveyance will be free of acquisition cost to the Town. If seller and/or developer may donate the open space portion of the OSRPD to the Town, providing full ownership of the fee land. The donated land may be placed under conservation restriction or similar restriction prior to transfer of ownership. If the open space portion of the land is not under restriction before the transfer of ownership to the Town, the Town will place the land under conservation restriction, or similar permanent restriction as described in Section 7.5.8 (3), within two years of acquisition;
If the common open space is not to be conveyed to the Town, then the applicant shall include as part of the subdivision covenant, a provision approved by the SPGA stipulating that the common open space shall be deeded accordingly. The subdivision covenant shall not be released until proof of compliance with these ownership and restriction requirements has been verified by the SPGA.
Maintenance of common open space must be detailed in an Operation and Maintenance Plan included in the application for an OSRPD Special Permit. The Operation and Maintenance Plan shall delineate who is responsible for completing maintenance activities and associated costs. This program must meet the standards satisfactory to the SPGA and shall include provisions empowering the Town to intervene and perform necessary maintenance should the land not be maintained according to the agreed standards. If open space is owned by the Town, the SPGA may request developer fees to cover future maintenance costs, or the SPGA may require that a homeowner’s association (HOA) is set up along with a fund to support the maintenance of the open space before the OSRPD is approved. If a HOA is set up with an open space maintenance fund, the Town will charge to the owners of the lots within the development, the costs incurred by the Town if required maintenance is conducted by the Town. If the open space is owned by a private or non-profit entity and the Town incurs any costs related to maintenance of the open space, those costs will be charged to the owners of the open space. The HOA shall be approved by the Planning Board.
Prior to the commencement of any construction activity, the SPGA shall require that all or part of the common open space deemed appropriate have bounds clearly identified and marked with permanent physical markers on the ground, either rod and cap, concrete, or granite, as well as with permanent signage and/or split rail fencing to make bounds visible to users of the open space. This ensures clarity in the management and enforcement of the preservation of the open space areas.
7.5.9. Preliminary Concept Plan Review. Applicants shall submit a Preliminary Concept Plan to the Planning Board, Board of Health, and Conservation Commission, and obtain the opinion of the SPGA as set forth herein prior to filing a formal special permit application, in order to obtain a consensus regarding the suitability of the site for an Open Space and Resource Preservation Development; and, to determine the allowable density by confirming the number of lots that could be built through the development of a “conventional” subdivision constructed in accordance with the underlying zoning district, the Subdivision Rules and Regulations and any other applicable laws or regulations of the Town of Middleborough and Commonwealth of Massachusetts in force at the time of submission. Preliminary materials to be submitted shall include:
1. Conventional Subdivision Layout: A preliminary layout of a conventional subdivision showing the allowable number of lots in accordance with the underlying zoning district. The burden of proof shall be upon the applicant in determining the allowable number of lots including but not limited to drainage ability and septic capacity. The plan shall comply with the requirements of a Preliminary Plan as specified in the Subdivision Rules and Regulations and additionally show:
Existing landscape features such as steep topography, a delineation of areas with slopes over 25%, wetlands, rare and endangered species and habitat, springs, lakes and ponds, streams, rock outcrops, boulder fields, stone walls, cliffs, forest glades, drumlins, high points, hill tops, ridges, archaeological and significant historic sites;
Existing open areas such as forests, farm fields, meadows and major long views; any recreational amenities on adjoining parcels;
Wetlands shall have been delineated and formally approved by the Middleborough Conservation Commission through a permit process;
Location of the one hundred (100) year flood plain shall be designated;
Two (2) foot contours shall be used to indicate the topography;
The location and dimensions of all building lots and extent of all ways and easements, existing and proposed drainage areas, preliminary design of drainage structures and such other improvements as may be proposed; and,
Test pit, soil, drainage, Wastewater Department and water information as the SPGA may request.
2. Open Space Resource Preservation Development Concept Plan: A Preliminary Concept Plan showing the proposed Open Space and Resource Preservation Development based on the number of lots that would be supported by a conventional subdivision plan. Said Preliminary Concept Plan shall comply with the requirements of a Preliminary Plan as specified in the Subdivision Rules and Regulations. In addition, the plan shall include all of the information outlined in Sections 7.5.9.1 (a) through (g) and the following information:
The location and dimensions and extent of the common open space, the location and use of any common facilities or structures and such other improvements as may be proposed.
In the event the parcel includes previously disturbed land, the applicant shall include b. a reclamation plan to be reviewed and approved by the SPGA and/or Conservation Commission.
3. Supporting Documentation: A narrative detailing the proposed uses of the common open space, preferred form of ownership and maintenance, and facilities to be owned in common. This should include:
A statement describing the current quality of the land and its suitability for the types of open space and/or recreational uses proposed by maps, land studies, or similar documentation;
A design process narrative that prioritizes the selection of priority open space first before the drawing of lot lines and roads, explaining how the open space was chosen in relation to the overall design and neighboring lands (see Development Standards).
4. Documentation of Suitability: A narrative demonstrating that the proposed Open Space and Resource Preservation Development is as appropriate or more so than a traditional, conventional subdivision plan. This should cover:
Layout of ways and open space in relation to the surrounding property and the site;
Protection of important features like wetlands, steep slopes, and agricultural land;
Development of areas best suited for building purposes.
7.5.10. Opinion on Preliminary Concept Plan and Lot Count. Within sixty (60) days after the receipt of preliminary materials as specified herein, the SPGA shall give its opinion as to the number of lots that the site would support if constructed as a conventional subdivision in compliance with the underlying zoning district, the Subdivision Rules and Regulations; and, any other applicable laws or regulations of the Town and Commonwealth of Massachusetts. The SPGA’s opinion shall also include a determination of the suitability of the site for an Open Space and Resource Preservation Development. The SPGA shall always compare the impact of an Open Space and Resource Preservation Development with the impact of a conventional development on the same site to ensure that the Open Space and Resource Development is not more adverse, would not have a detrimental effect on the established or future character of the neighborhood and is in the public interest. The SPGA opinion on the preliminary concept plan and lot count may be made with or without recommendations. The SPGA shall provide its Opinion on Preliminary Concept Plan and Lot Count to the Town Clerk and Applicant in writing.
7.5.11. Special Permit Application. The application for an Open Space and Resource Preservation Development Special Permit shall be accompanied by all documentation, specifications and plans necessary to allow the SPGA to fully understand the intent of said use, construction and development. The applicant shall submit engineering and site plans for the entire property prepared by the appropriate registered professional showing, but not limited to, anticipated location of the building(s) on the lot with proposed setbacks, lot dimensions, adjacent public ways, location of off-street parking, lighting, utility systems, location and nature of common open spaces with proposed improvements and amenities, specific notations as to project landscaping, locus plans and other details deemed necessary by the SPGA.
For projects that fall under the jurisdiction of other Town Boards and Commissions (including but not limited to projects requiring Site Plan Review through the SPGA or an Order of Conditions through the Conservation Commission), the applicable Boards will conduct their reviews together to streamline the review process for the applicant and for the Town.
7.5.12. Submittal to Other Boards. The applicant shall additionally submit the Special Permit applications and accompanying plans to the Conservation Commission, Health Department, Department of Public Works, Select Board, Police Department, Fire Department, Water Department, Wastewater Department, Building Inspector, SPGA’s Review Engineer, and the Middleborough Gas and Electric Department for their review and comment.
7.5.13. Hearings. Upon receipt of an Open Space and Resource Preservation Development application, the SPGA shall proceed as with applications for a Special Permit per MGL requirements.
7.5.14. Decision. The SPGA shall base its review on the requirements for granting a Special Permit and the Development Standards set forth in Section 7.5.6 and no such permit shall be granted unless the applicant demonstrates compliance therewith. All other improvements shall comply with the Subdivision Rules and Regulations, so far as applicable, unless a waiver is granted by the SPGA pursuant to MGL Chapter 41 Section 81R. The Special Permit shall be granted only if the SPGA finds each of the following in addition to the criteria set forth in Section 9.4 Special Permits:
The development meets the purpose of an Open Space and Resource Preservation Development as described herein;
All standards contained in this Section have been met or waived;
The common open space is designed in accordance with the Open Space Use and Design Standards set forth in Section 7.5.7;
The parcel could be developed as a conventional subdivision with the same number of lots under existing local, state and federal laws and land use regulations;
The Open Space and Resource Preservation Development provides for efficient use and delivery of municipal and other services and infrastructure; and,
The Open Space and Resource Preservation Development is not more adverse than a conventional subdivision, would not have a detrimental effect on the established or future character of the neighborhood and is in the public interest.
7.5.15. Condition. Ownership of all open space shall be transferred to the parties required in compliance with Section 7.5.8 herein prior to the issuance of the Form J Lot Release in the case of a subdivision or the issuance of a Building Permit for a non-subdivision lot.
7.5.16. Definitions.
OSRPD: OSRPD shall mean a residential development in which the buildings and accessory uses are clustered together into one or more groups so as to protect and conserve open space and natural resources. Unless an exception is granted by the Special Permit Granting Authority (SPGA), defined in Section 7.5.2 (1), the same number of lots as would typically be allowed under The Town of Middleborough’s current Zoning Bylaw and Subdivision Rules and Regulations can be created in an OSRPD, but with smaller individual lot sizes than Zoning Dimensional Requirements conventionally allow. The land not included in the building site area shall be permanently preserved as open space.
SPGA: The Special Permit Granting Authority (SPGA) is the municipal body, in this bylaw designated as the Planning Board, that has the legal authority to review and grant or deny a special permit. The SPGA determines if a specific land use is in harmony with the town’s zoning bylaw, allowing for flexibility beyond what is “by-right” but still subject to specific conditions and safeguards. In accordance with MGL c.40A § 9, the SPGA has the authority to determine whether the proposed project serves the public good or whether it substantially derogates from the public good, and has the authority to impose reasonable conditions on the project.
Contiguous/Contiguity: In the context of providing environmental benefit for an OSRPD, contiguity refers to land parcels that are physically touching or connected, allowing them to be managed as a single, continuous area. This is important because contiguous conservation areas are more effective for wildlife and ecosystem health than scattered, smaller parcels, as they provide larger, more viable habitats with fewer negative impacts from borders like roads or development.
Passive Recreation: Passive recreation shall be defined as recreational activities that include less intensive, non-competitive activities such as hiking, walking, or picnicking, that generally occur in natural settings with minimal facilities. No motorized vehicles are allowed as part of passive recreational activities.
Active Recreation: Active recreation shall be defined as recreational activities that include physically vigorous, competitive, and structured activities such as organized sports, that may require special facilities such as fields or courts.
Natural Topographic Features: Natural topographic features refer to the existing, original physical characteristics of the land’s surface that are preserved to create a protective or visual buffer at the perimeter of a development.
Two-Thirds Vote Required
Sponsored by the Planning Board
ARTICLE 22. To see if the Town will amend its Zoning Bylaws as follows to clarify that the Town’s adoption of Chapter 275, Section 8.5 of the Town Code, entitled, “Cannabis Business District”, was not intended to, and did not, authorize “social consumption establishments” to operate in Town, and, therefore, that consumption of marijuana or marijuana products on the premises where sold is not permitted, with underlined text to be inserted, or act anything thereon
amend Chapter 275, Section 8.5.1 of the Zoning Bylaw:
8.5.1 Purpose.
The purpose of the Cannabis Business District (CBD) is to provide for the placement and regulation of Adult Use Marijuana Establishments as authorized pursuant to State law and regulations with the goal of minimizing potential adverse impacts on adjacent property owners, neighborhoods and the Town in general; provided, however, that Social Consumption Establishments, as that term is defined in 935 CMR 500.002, are not permitted.
amend Chapter 275, Section 10.2 (General Bylaw Definitions) of the Zoning Bylaw:
Marijuana Establishment: A marijuana cultivator, independent testing laboratory, marijuana product manufacturer, marijuana retailer or any other type of licensed marijuana-related business, but excluding social consumption establishments, all as defined in G.L. c. 94G, § 2 and 935 CMR 500.002. Said Marijuana Establishments shall be deemed independent of any other definition in this by-law and not a subset or subcategory of any other category. [Added 10-1-2018 STM by Art. 24, AG 2-22-2019, eff. 10-1-2018]
Two-Thirds Vote Required
Sponsored by the Planning Board
ARTICLE 23. To see if the Town will vote to accept Harvestwood Lane as a Town Way, as heretofore laid out by the Select Board and shown on a plan entitled “Roadway Acceptance Plan Harvestwood Lane off Old Center Street”, prepared by Outback Engineering, Inc., dated March 3, 2023, said plans on file with the Town Clerk, and to authorize the Select Board to acquire, on such terms and conditions as the Select Board deems appropriate and by purchase, gift, and/or eminent domain, the fee in and to and/or easements in said roadway for all purposes for which public ways may be used and any related drainage, utility, access and/or other easements shown on said plan, or act anything thereon.
Sponsored by the Planning Board
ARTICLE 24. To see if the Town will vote to raise and appropriate and/or transfer from taxation, free cash, another specific available fund, the Stabilization Fund, an existing appropriation or account or other available source, or by borrowing, a sum of money to construct the New South Wells Water Treatment Plant to treat Tispaquin Wells, Rock Village Wells, and Miller Well for iron, manganese and PFAS and other elements. Construction includes the water treatment plant, all associated water main work, and various well site modifications, and including without limitation all costs thereof as defined in Section 1 of Chapter 29C of the General Laws and all related, relevant and necessary expenses, or act anything thereon
Two-Thirds Vote Required
Sponsored by the Water Department
ARTICLE 25. To see if the Town will vote to authorize the Select Board, acting as the Board of Water Commissioners, to acquire, by purchase, gift, and/or eminent domain, for water supply purposes under the provisions of GL c.40, §39B including, without limitation, for the purpose of collecting, storing, holding, purifying and treating such water, three parcels of land located on Miller Street, which parcels are identified as Assessors’ Parcel 80-3498, Parcel 80-4135, and Parcel 80-4956, contain a total of 18 acres, more or less, and are described in a deed recorded with the Plymouth County Registry of Deeds in Book 1644, Page 148, on such terms and conditions as the Select Board deems appropriate, and, further, to raise and appropriate, transfer from available funds, and/or borrow for the purpose of funding said acquisition and costs incidental or related thereto, and, further, to authorize the Select Board and/or its designee to enter into any and all agreements and take any and all actions as may be necessary or appropriate to accomplish the foregoing, or act anything thereon.
Sponsored by the Water Department
ARTICLE 26. To see if the Town will vote to authorize the Select Board, acting as the Board of Water Commissioners, to acquire, by purchase, gift, and/or eminent domain, for water supply purposes under the provisions of GL c.40, §39B including, without limitation, for the purpose of collecting, storing, holding, purifying and treating such water, an approximately 5.1-acre portion of the parcel of land located at 155 Spruce Street, identified as Assessor’s Parcel 114-1937, and described in a deed recorded with the Plymouth County Registry of Deeds in Book 57195, Page 100, on such terms and conditions as the Select Board deems appropriate, and, further, to raise and appropriate, transfer from available funds, and/or borrow a sum of money for the purpose of funding said acquisition and costs incidental or related thereto, and, further, to authorize the Select Board and/or its designee to enter into any and all agreements and take any and all actions as may be necessary or appropriate to accomplish the foregoing, or act anything thereon.
Sponsored by the Water Department
ARTICLE 27. To see if the Town will vote to raise and appropriate and/or transfer $500,000 from taxation, free cash, another specific available fund, the Stabilization Fund, an existing appropriation or account or other available source, or by borrowing for the purpose of funding the Town’s program to repair, replace or upgrade the waste disposal system, including without limitation all costs thereof as defined in Section 1 of Chapter 29C of the General Laws and all related, relevant and necessary expenses, or act anything thereon.
Two-Thirds Vote Required
Sponsored by the Health Department
ARTICLE 28. To see if the Town will vote to amend the Town’s General Bylaws to add a new provision prohibiting the installation and use of virtual currency kiosks, also known as Bitcoin ATMs, Cryptocurrency Machines, and other similar names, as shown below, and to authorize the Town Clerk to assign such numbering and to make non-substantive changes to the format of this bylaw in order that it be in compliance with the numbering format of the Town’s General Bylaws, or act in relation thereto
§ XX-1 Purpose and intent
This bylaw prohibits the installation and use of cryptocurrency machines (also known as Bitcoin ATMs, Bitcoin Teller Machines (BTMs), or Virtual Currency Kiosks) (“Virtual Currency Kiosks”), in the Town of Middleborough.
Virtual Currency Kiosks allow users to buy or sell virtual or cryptocurrencies using cash or debit/credit cards. They have become a significant instrument in financial fraud and scams nationwide.
Criminals use Virtual Currency Kiosks because of anonymity, the avoidance of third-party financial intermediaries validating the transaction, and the fact that the transactions are irrevocable.
The Middleborough Police Department has no effective means to investigate this type of criminal activity due to virtual transactions that allow transfers of funds overseas, impeding the ability of any U.S. law enforcement agency to recover such funds. This bylaw is one step in attempting to limit the impact of illicit Virtual Currency Kiosk use on Middleborough residents. The purpose of this bylaw is to prohibit the use of Virtual Currency Kiosks within the Town as necessary and appropriate to prevent crime, protect personal property, and promote the health, safety, and welfare of the residents of Middleborough.
§ XX-2 Definitions
“Person” means any individual, partnership, corporation, firm, association or group owning, operating, or hosting a Virtual Currency Kiosk.
“Host” means any Person who owns or has lawful control of real property in the Town of Middleborough who allows any other person to place or operate a Virtual Currency Kiosk.
“Virtual Currency” or “Cryptocurrency” means any type of digital representation of value that is not government issued legal tender that: (1) is used as a medium of exchange, unit of account, or store of value; and (2) is not money, whether or not denominated in money, and thus does not have legal tender status. Virtual Currency includes brand names such as Bitcoin, Ethereum, Dash, Monero, Litecoin, and any other digital representation of value meeting the definition in this bylaw, regardless of the name given by the Virtual Currency Kiosk Operator. Virtual currency does not include transactions where a merchant grants, as part of a rewards program, value that cannot be exchanged with the merchant for money, bank credit, or virtual currency. It also does not include digital representation of value issued by or on behalf of a publisher used solely within an online game.
“Virtual Currency Kiosk” means a physical electronic terminal located in an area accessible to the general public acting as a mechanical agent of the virtual currency kiosk operator to enable the virtual currency kiosk operator to facilitate the exchange of virtual currency for money, bank credit or other virtual currency, including, but not limited to, by: (i) connecting directly to a separate virtual currency exchange that performs the actual virtual currency transmission; or (ii) drawing upon the virtual currency in the possession of the electronic terminal’s operator.
“Virtual Currency Kiosk Operator.” A person that engages in virtual currency business activity through a Virtual Currency Kiosk.
§ XX-3 Virtual Currency Kiosks prohibited
No person shall host, allow, operate, permit, locate or place a Virtual Currency Kiosk within any location in the Town of Middleborough that is open to and accessible by members of the public.
All publicly accessible Virtual Currency Kiosks existing in the Town shall be removed as of the Effective Date of this bylaw. This section does not apply to any virtual currency transfers that are conducted without the use of a Virtual Currency Kiosk and does not intend to interfere with other types and methods of virtual currency transfers.
The prohibition in this bylaw applies to the Virtual Currency Kiosk Operator and the any person acting as a Host for a Virtual Currency Kiosk.
§ XX-4 Administration and enforcement.
This bylaw may be enforced by, any Police Officer of the Town of Middleborough, or any agent duly appointed by the Select Board (the “Enforcement Authority”), who shall order any person who is a Host or Virtual Currency Kiosk Operator to immediately cease and desist from the operation the Virtual Currency Kiosk and to remove the same from the premises.
This bylaw may be enforced through non-criminal disposition pursuant to Massachusetts General Law c. 40, § 21D and Chapter One, § 1.3 of the Town of Middleborough General bylaws. In the event of such disposition, and subject to the safeguards of § 21D, any person that violates any provision of this bylaw shall be subject to a fine of three hundred dollars ($300) for each offense. Each day that the violator continues to operate or host the Virtual Currency Kiosk shall constitute a separate violation of this bylaw. Fines are cumulative and each day or portion thereof shall constitute a separate offense.
This bylaw may be enforced by indictment or on criminal complaint brought in a court of competent jurisdiction.
The Town may enforce this bylaw or enjoin violations thereof through any lawful process, and the election of one remedy by the Town shall not preclude enforcement through any other lawful means.
§ XX-5 Severability
The provisions of this bylaw are hereby declared to be severable. If any provision, paragraph, sentence, or clause of this bylaw or the application thereof to any person, establishment, or circumstances shall be held invalid, such invalidity shall not affect the other provisions or application of this bylaw.
Sponsored by the Police Department
Given under our hands at Middleborough, this 11th day of May, 2026
Teresa Farley, Chariperson
Thomas White, Vice-Chair
Brian Giovanoni
William Pike, Jr.
Tracie Craig-McGee
SELECT BOARD
Pursuant to the instructions contained in the above warrant, I have notified and warned all inhabitants of said Town of Middleborough, qualified to vote as expressed in said warrant, to meet at the time and place for the purpose specifed by causing an attested copy of the same to be published in the Nemasket Week on the 14th day of May, 2026, that date being more than fourteen days before the time specified for said meeting.
Robert Ferreira
POLICE CHIEF
COMMONWEALTH OF MASSACHUSETTS
EXECUTIVE OFFICE OF ENERGY
AND ENVIRONMENTAL AFFAIRS
MEPA OFFICE
100 CAMBRIDGE ST., SUITE 900
BOSTON, MA 02114
TELEPHONE 617-626-1020
PUBLIC NOTICE
OF ENVIRONMENTAL REVIEW
PROJECT: Nemasket Interceptor Replacement Sewer Project
LOCATION: Wareham Street & Mayflower Avenue, Middleborough, MA 02346
PROPONENT: Middleborough, DPW
The undersigned is submitting an Environmental Notification Form (“ENF”) to the Secretary of Energy & Environmental Affairs on or before May 15, 2026
This will initiate review of the above project pursuant to the Massachusetts Environmental Policy Act (“MEPA,” M.G.L. c. 30, ss. 61-62L). Copies of the ENF may be obtained from:
Caron Environmental Consulting, LLC
247 Bragg Hill Road; Westminster, MA 01473
(978) 944-2326 or caronenv@aol.com
Electronic copies of the ENF are also being sent to the Conservation Commission and Planning Board of Middleborough.
The Secretary of Energy & Environmental Affairs will publish notice of the ENF in the Environmental Monitor, receive public comments on the project, and then decide if an Environmental Impact Report is required. A site visit and/or remote consultation session on the project may also be scheduled. All persons wishing to comment on the project, or to be notified of a site visit and/or remote consultation session, should email MEPA@mass.gov or the MEPA analyst listed in the Environmental Monitor. Requests for language translation or other accommodations should be directed to the same email address. Mail correspondence should be directed to the Secretary of Energy & Environmental Affairs, 100 Cambridge St., Suite 900, Boston, Massachusetts 02114, Attention: MEPA Office, referencing the above project.
By Town of Middleborough, DPW
MIDDLEBOROUGH HOUSING AUTHORITY INVITATION TO BID
The Middleborough Housing Authority, the Awarding Authority, invites sealed bids from Contractors for the Riverview Community Building at the Riverview Development for the Middleborough Housing Authority in Middleborough Massachusetts, in accordance with the documents prepared by TBA Architects, Inc..
The Project consists of: All work indicated in the contract drawings and specifications with the intent of replacing air handlers and condensers with new heat pumps and fan coil units in their existing locations; adding supply duct and register; installation of a new gas-powered generator on new pad; electrical modifications to connect the new generator and power the new equipment.
The work is estimated to cost $250,000.00
Bids are subject to M.G.L. c.149 §44A-J & to minimum wage rates as required by M.G.L. c.149 §§26 to 27H inclusive.
General bidders must be certified by the Division of Capital Asset Management and Maintenance (DCAMM) in the category of work: Prime / Electrical and must submit a current DCAM Certificate of Eligibility and a signed Update Statement (CQ3).
General Bids will be received until 2:00 PM on Wednesday, June 17, 2026 and publicly opened, forthwith.
Filed sub-bids for the trades listed below will be received until 2:00 PM on Wednesday, June 3, 2026 and opened forthwith.
Filed sub-bidders must be DCAMM certified for the trades listed below and bidders must include a current DCAMM Sub-Bidder Certificate of Eligibility and a signed DCAMM Sub-Bidder’s Update Statement.
SUBTRADES: Section 23.00.00 HVAC
This project is being Electronically Bid (E-Bid). All bids shall be prepared and submitted online at Projectdog.com and received no later than the date & time specified above. Hard copy bids will not be accepted by the Awarding Authority. For assistance, contact Projectdog, Inc. at 978.499.9014.
General bids and sub-bids shall be accompanied by a bid deposit that is not less than five (5%) of the greatest possible bid amount and made payable to the Middleborough Housing Authority.
Bid Forms and Contract Documents will be available in electronic form and without cost or charge at Projectdog.com, project code 872461, beginning 8:00 AM on Wednesday, May 13, 2026. Persons desiring hard copies of the documents shall be solely responsible for all printing costs.
PRE-BID CONFERENCE / SITE VISIT:
Date and Time: between 11:00 A.M. and 12:00 P.M. on Wednesday, May 20, 2026.
Address: 8 Benton St., Middleborough, MA 02346
Instructions: Meet outside the main entrance.
LAKEVILLE SELECT BOARD
The Lakeville Select Board voted on May 12, 2026, to approve the Warrant Articles for the June 8, 2026, Special Town Meeting, which will begin at 6:30 PM and Annual Town Meeting, which will begin at 7:00 PM at Apponequet Regional High School Auditorium located at 100 Howland Road, Lakeville, MA.
Copies of the Special Town Meeting Warrant and Annual Town Meeting Warrant are available in the lobby of the Town Clerk’s Office, 346 Bedford Street, Lakeville, MA 02347 from 8:00 AM to 4:30 PM Monday through Thursday and 8:00 AM to 12:00 PM on Fridays; at the Lakeville Library; the Lakeville Council on Aging and the Lakeville Police Station or on the Town’s Website Home Page, Town Clerk’s Page and the Select Board’s Page at www.lakevillema.org .
Lorraine Carboni, Chair
Christopher Plonka
Paul Hunt
Evagelia Fabian
Kristen Howard
LAKEVILLE SELECT BOARD
MIDDLEBOROUGH PLANNING BOARD
LEGAL ADVERTISEMENT
The Middleborough Planning Board will hold a public hearing per MGL Ch. 41, Sec. 81W, on Tuesday, June 2, 2026 at 6:30 PM in the Select Board’s Meeting Room at the Town Hall, 10 Nickerson Ave, Middleborough, MA 02346 relative to a Definitive Subdivision Plan for a Residential Subdivision Plan entitled “Grace Estates” the project is located off Cherry Street containing 4 lots, owned by Ronald Grace, Trs., 4 Wall Street, Middleborough, MA 02346. The plan is dated March 17, 2026 and prepared by Truax Engineering Group, Inc., 19 Exchange Street, Holliston, MA 01746. Said land is found on Assessors Map 71, Lot 2938.
The complete text for the proposed regulations is available for review within the Planning and Community Development Department, Town Hall Annex, 20 Center Street, 2nd Floor, Middleborough, MA, Monday 8 AM – 6 PM, Tuesday - Thursday 8 AM – 5 PM and Friday 8 AM – 12 PM or via email at JMandile@middleboroughma.gov by request. Anyone desiring to be heard on this subject can attend the meeting.
MIDDLEBOROUGH PLANNING BOARD
Allin J. Frawley, Chair
Nancy Kefalis, Vice Chair
Tracie Craig-McGee
William B. Garceau
Anders Martenson IV
David Dias - Associate Member
To be published May 14, 2026 and May 21, 2026.
TOWN OF MIDDLEBOROUGH
PLANNING BOARD
Pursuant to MGL Ch. 41, Sec. 81L the Middleborough Planning Board will hold a public hearing on Tuesday, June 2, 2026 at 6:30 P.M. in the Select Board Meeting Room at the Middleborough Town Hall, 10 Nickerson Avenue, Middleborough, relative to a Form C Application for the commercial development of Map 72, Lot 2616, Middleborough, Massachusetts. N.E.S.P., LLC, 43 East Grove Street, Suite 5, Middleboro, MA 02346 has submitted a definitive subdivision plan set entitled “Definitive Plan for N.E.S.P., LLC Fall Brook Subdivision Location of Site: 177 East Grove Street, Middleborough, Plymouth County, MA Map & Lot: 072-2616”, prepared by Bohler, 50 Washington Street, Suite 2000, Westborough, MA 01581 and dated April 29, 2026. The plans propose a Commercial Subdivision consisting of seven lots, roadways and associated stormwater management drainage structures and appurtenances. The site of the proposed subdivision is located on a 93.5 acre property. The main access to the Subdivision will be from East Grove Street “Route 28”.
Full Plans are available at the Planning Department for public review. Anyone desiring to be heard on this subject should appear at the time and place designated.
MIDDLEBOROUGH PLANNING BOARD
Allin Frawley, Chairperson
Nancy Kefalis, Vice Chairperson
Tracie Craig-McGee
William Garceau
Anders Martenson IV
David Dias, Associate Member
To be published May 14, 2026 and May 21, 2026